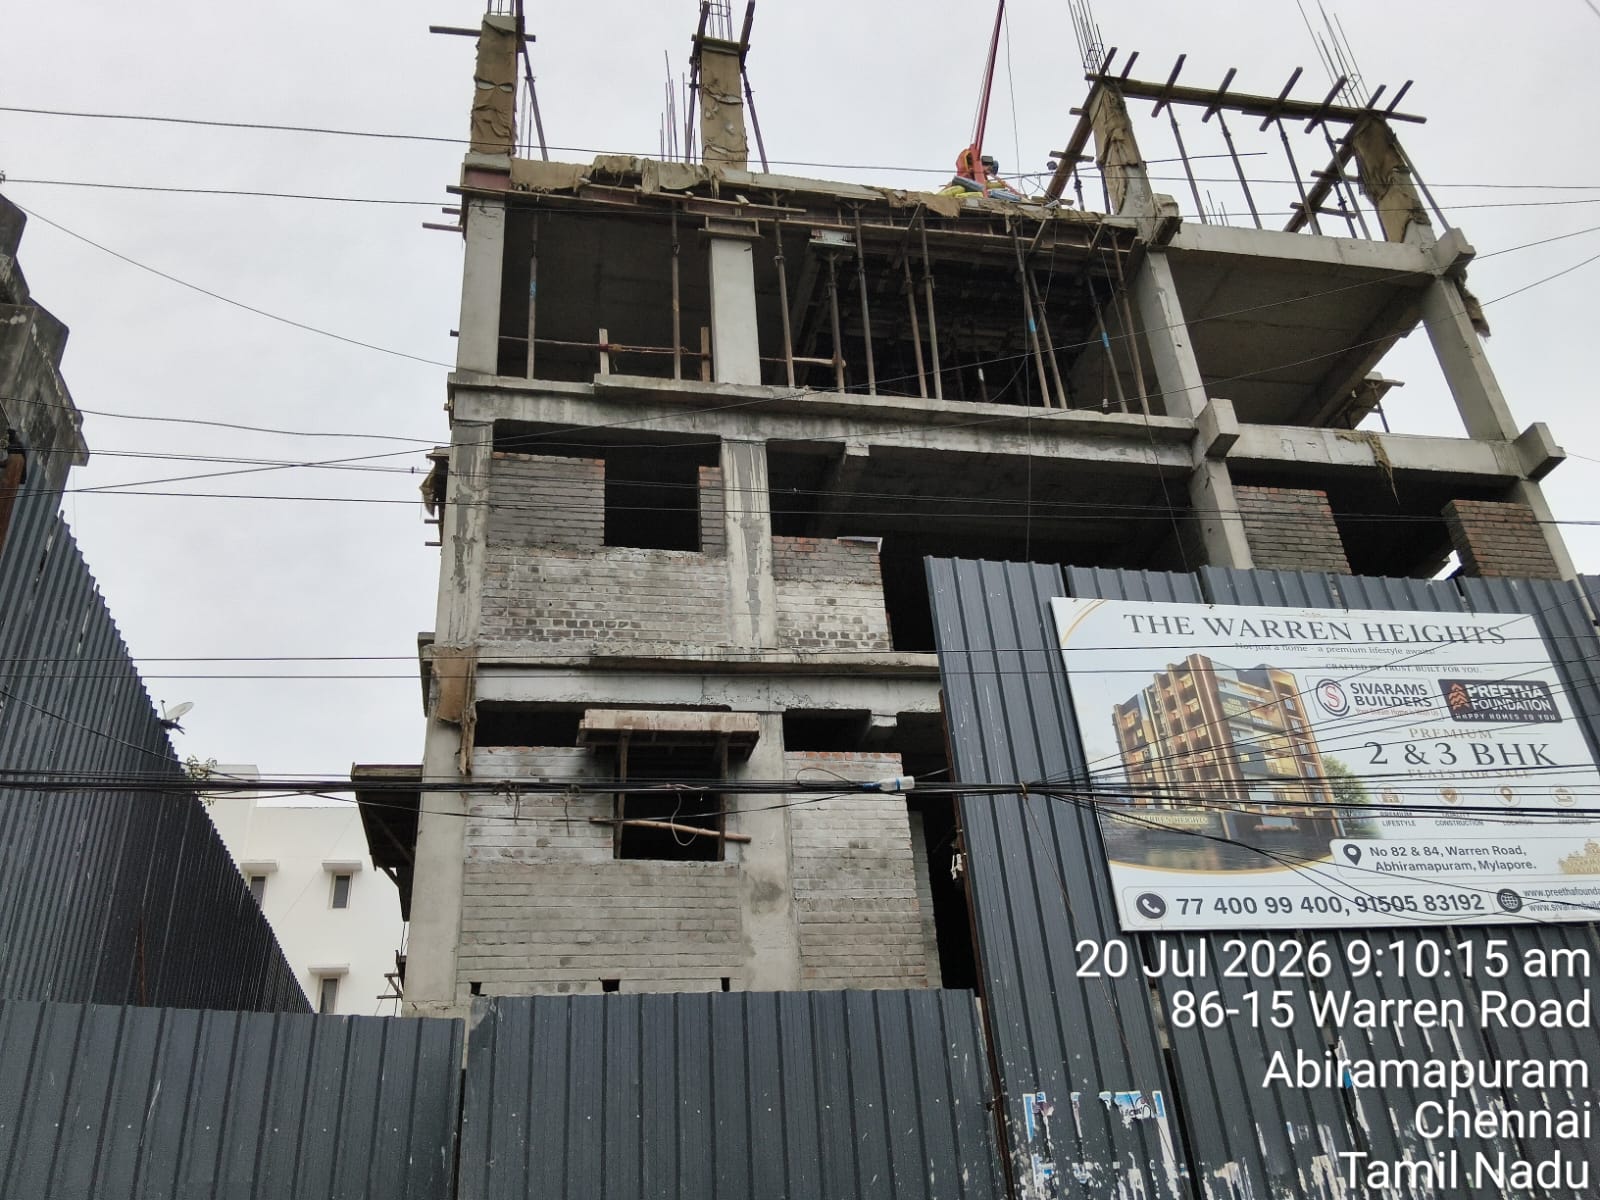

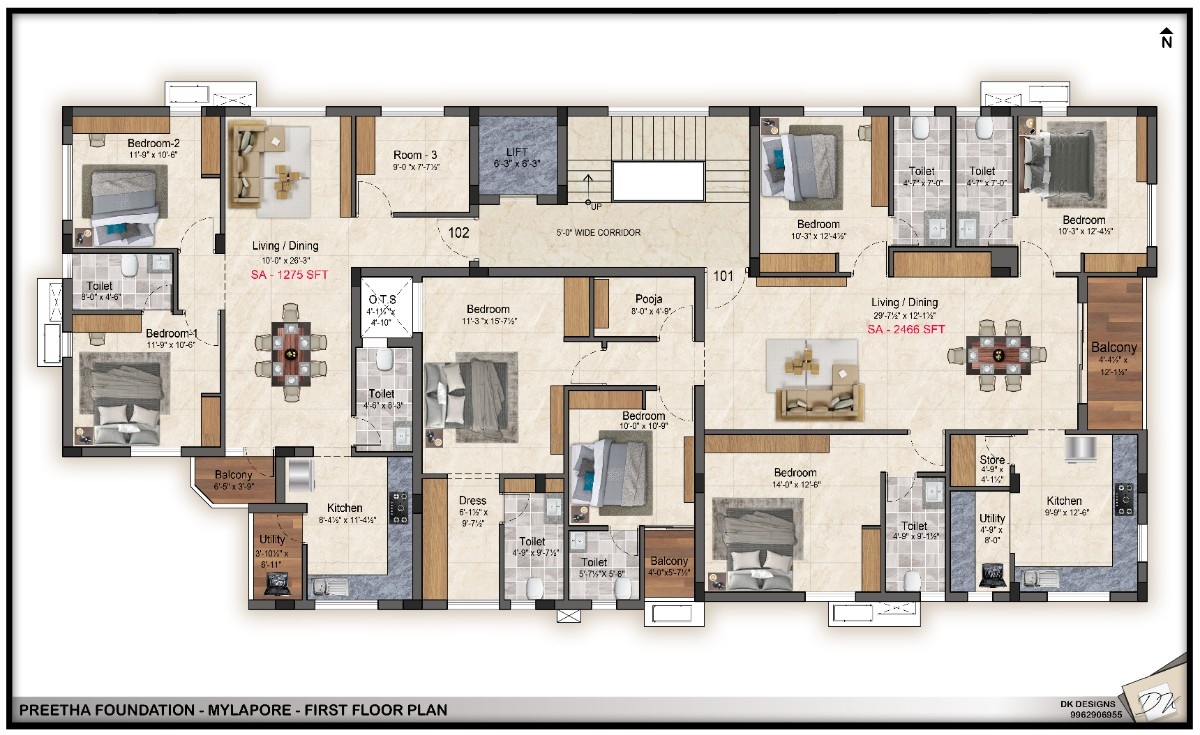
Welcome to V. L. K. U Gardens, an exclusive residential development located on the prestigious Warren Road in Mylapore, offering a refined urban living experience in one of Chennai’s well-established neighbourhoods. Designed with contemporary architecture and thoughtfully planned residences, the project offers spacious 2 & 3 BHK homes with abundant natural light and excellent ventilation. With its elegant elevation, sophisticated design and prime Mylapore location, V. L. K. U Gardens brings together modern comfort, style and convenience, while keeping residents close to the area’s cultural landmarks and everyday essentials.
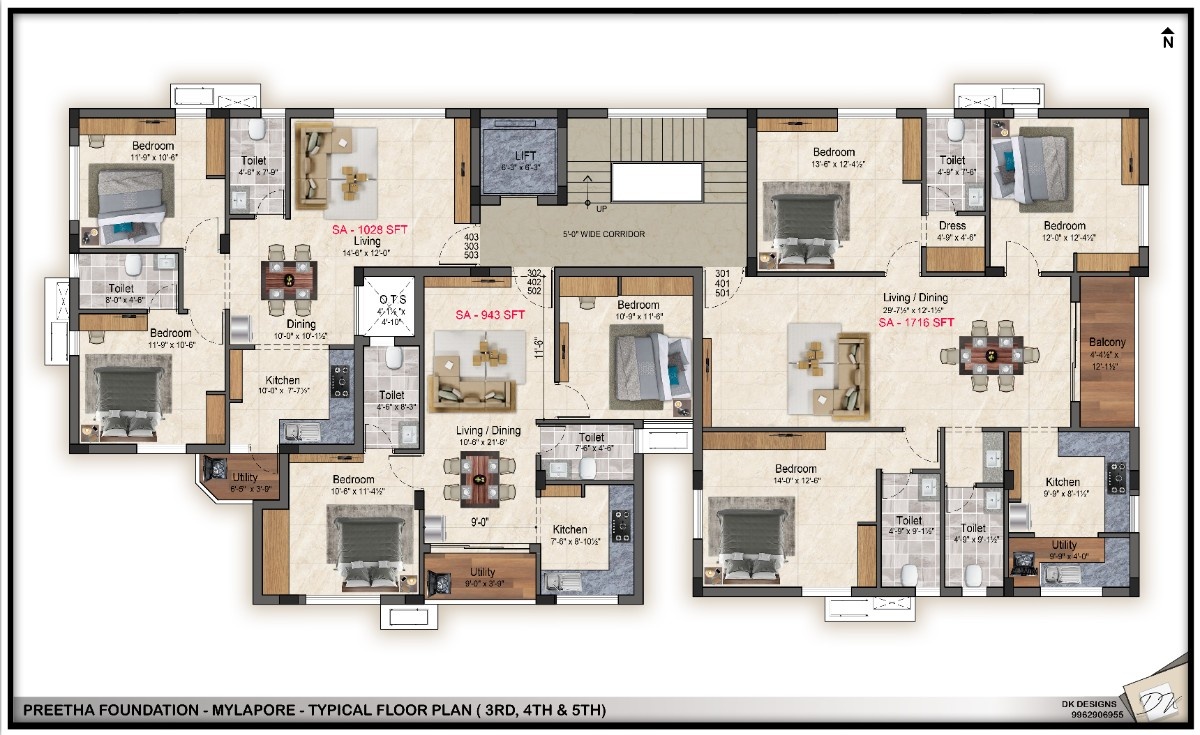
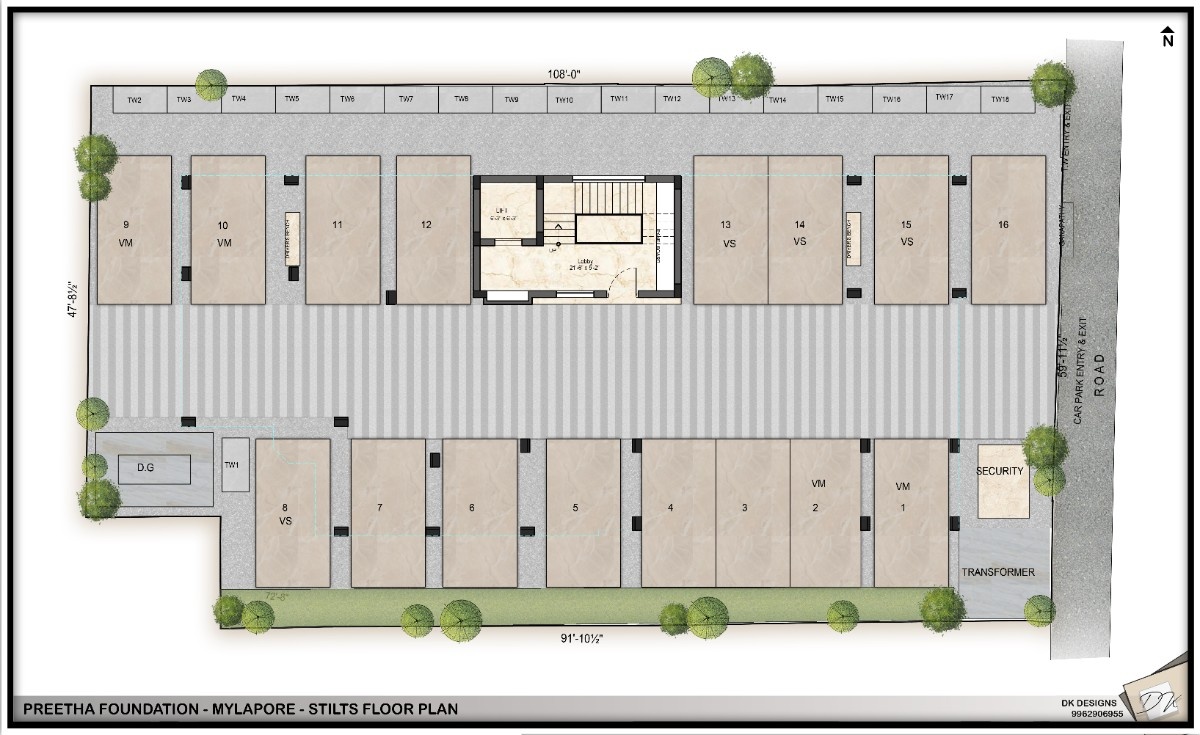
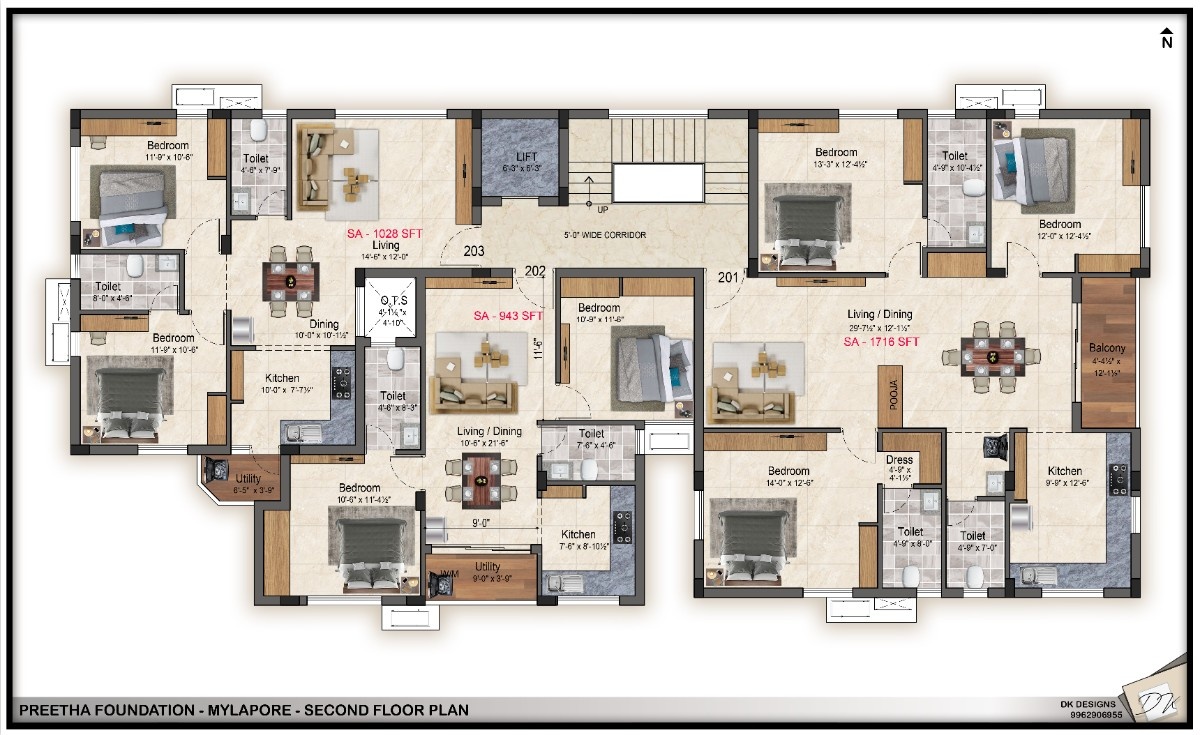
Structure
- Earthquake-resistant RCC framed structure designed for Seismic Zone 3 compliance.
- External and internal walls constructed using first-quality red bricks.
- RO water to be used for concrete works for improved quality and durability.
Painting
- Interior walls finished with two coats of premium emulsion paint.
- Two coats of Asian Paints putty and one coat of primer.
- Exterior finished with weather-coat emulsion paint.
Flooring
- Living, dining and bedrooms finished with 2 ft × 4 ft vitrified tiles.
- Kitchen flooring with 2 ft × 4 ft vitrified tiles.
- Toilet flooring with 1 ft × 1 ft tiles.
- Wash area flooring with 1 ft × 1 ft tiles.
Kitchen
- Vitrified tile flooring.
- Wall tiles up to 2 ft above the kitchen platform.
- Stainless steel sink with sink mixer.
- Provision for RO.
- Provision for washing machine in service area.
Toilets
- Wall tiles extending up to ceiling height.
- 1 ft × 1 ft floor tiles.
- Wall-mounted EWC from Jaquar, TOTO or equivalent.
- Wall diverter from Jaquar or equivalent.
- Individual shut-off valve for each toilet.
- Provision for geyser and exhaust fan.
Doors
- Main doors with teak wood.
- Bedroom doors with skin doors.
- All door frames in teak wood.
- Waterproof WPC doors for toilets.
Windows
- UPVC sliding windows with MS grills as per architect’s design.
- UPVC French doors with sliding profile for balconies.
Electrical
- Three-phase power supply with independent EB meters for each apartment.
- ISI-brand wires with ELCB from L&T or equivalent.
- Legrand or equivalent modular switches.
- Television cable points in living room and bedrooms.
- AC points in all bedrooms.
Dedicated Car Parking
Dedicated parking spaces are provided for residents.
Automatic Lift
The project includes an automatic lift for convenient vertical access.
Video Door Phone
Video Door Phone facility provides added convenience and security for residents.
CCTV Surveillance
A branded CCTV surveillance system is provided for enhanced security.
Rainwater Harvesting
Rainwater harvesting is incorporated into the project.
DG Backup
DG provision is included as part of the project’s infrastructure.
Security
A dedicated security facility is provided within the premises.
Three-Phase Power
Each apartment is provided with an independent EB meter and three-phase power supply.
Solar Panel Provision
Provision is made for the erection of solar panels up to the terrace.
| STAGE | PERCENTAGE |
| Advance | 5% |
| Agreement | 20% |
| First Floor Roof | 10% |
| Third Floor Roof | 10% |
| Fifth floor roof | 10% |
| Brick work upto third floor | 10% |
| Brick work upto Fifth floor | 10% |
| Wood work and Plastering | 10% |
| Electrical and Plumbing | 10% |
| Flooring and final finishing | 5% |