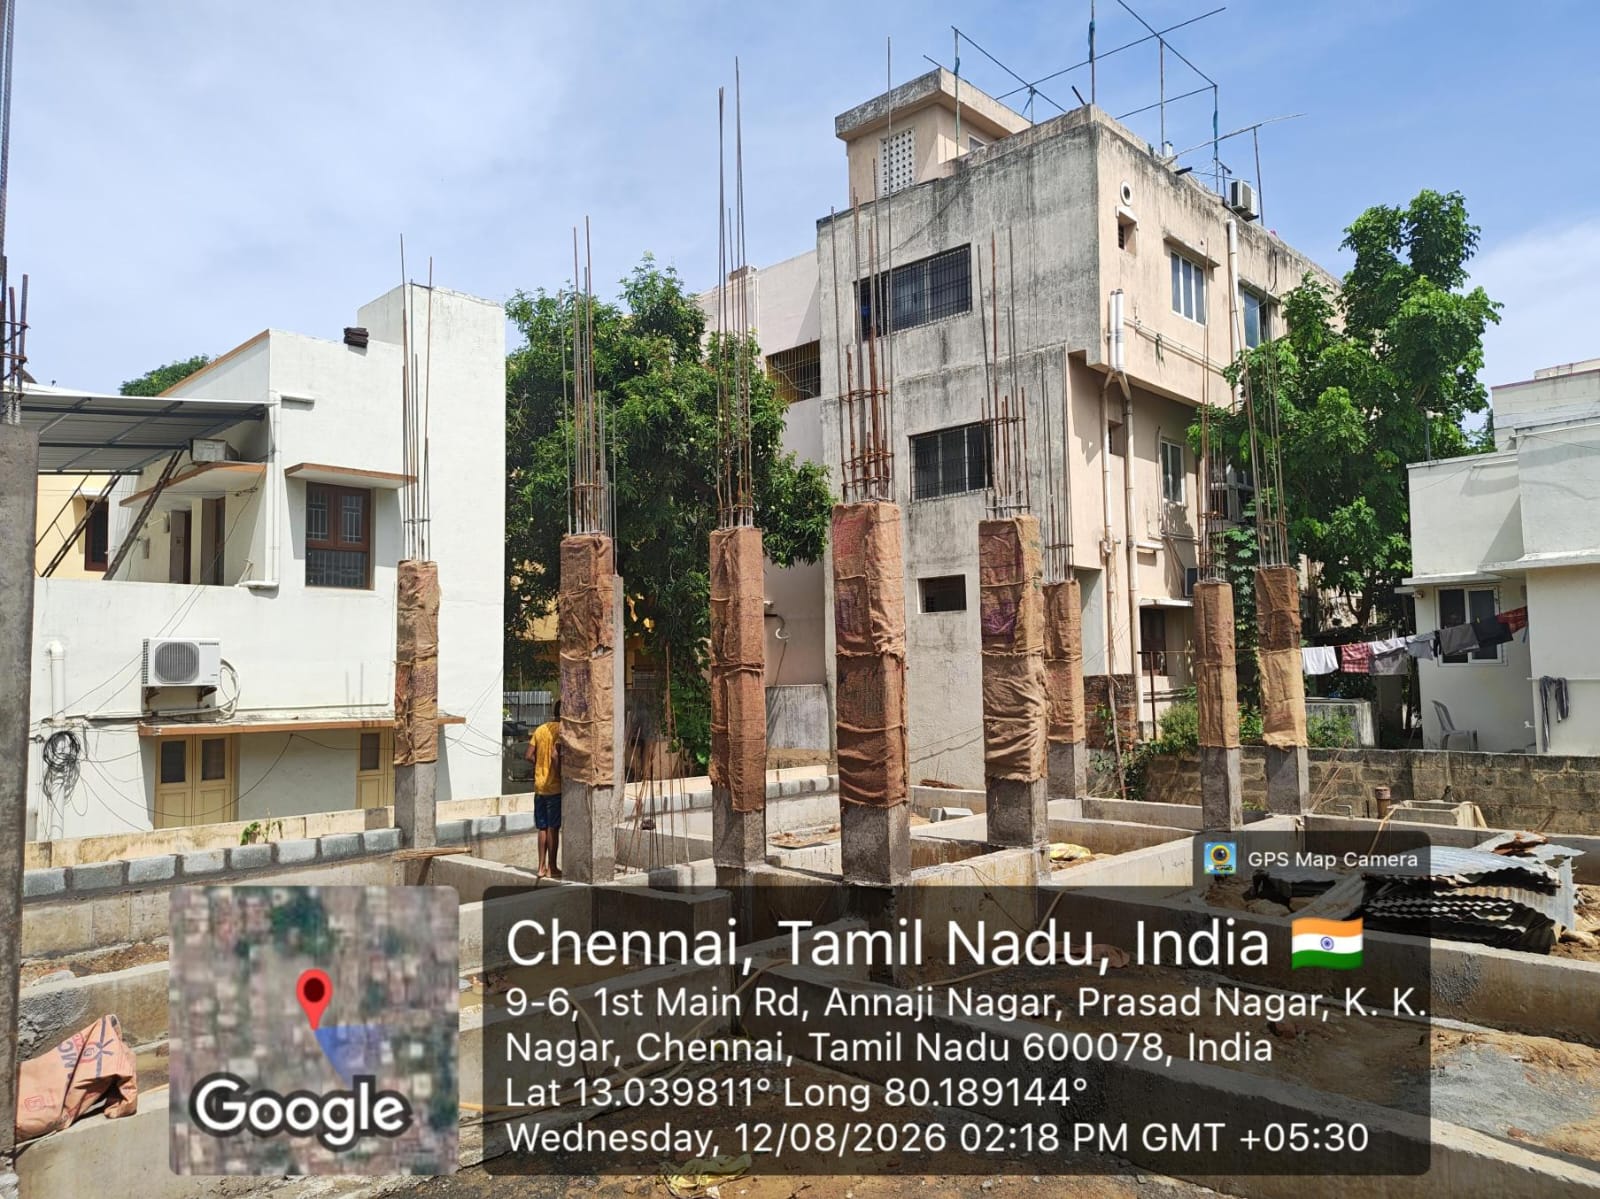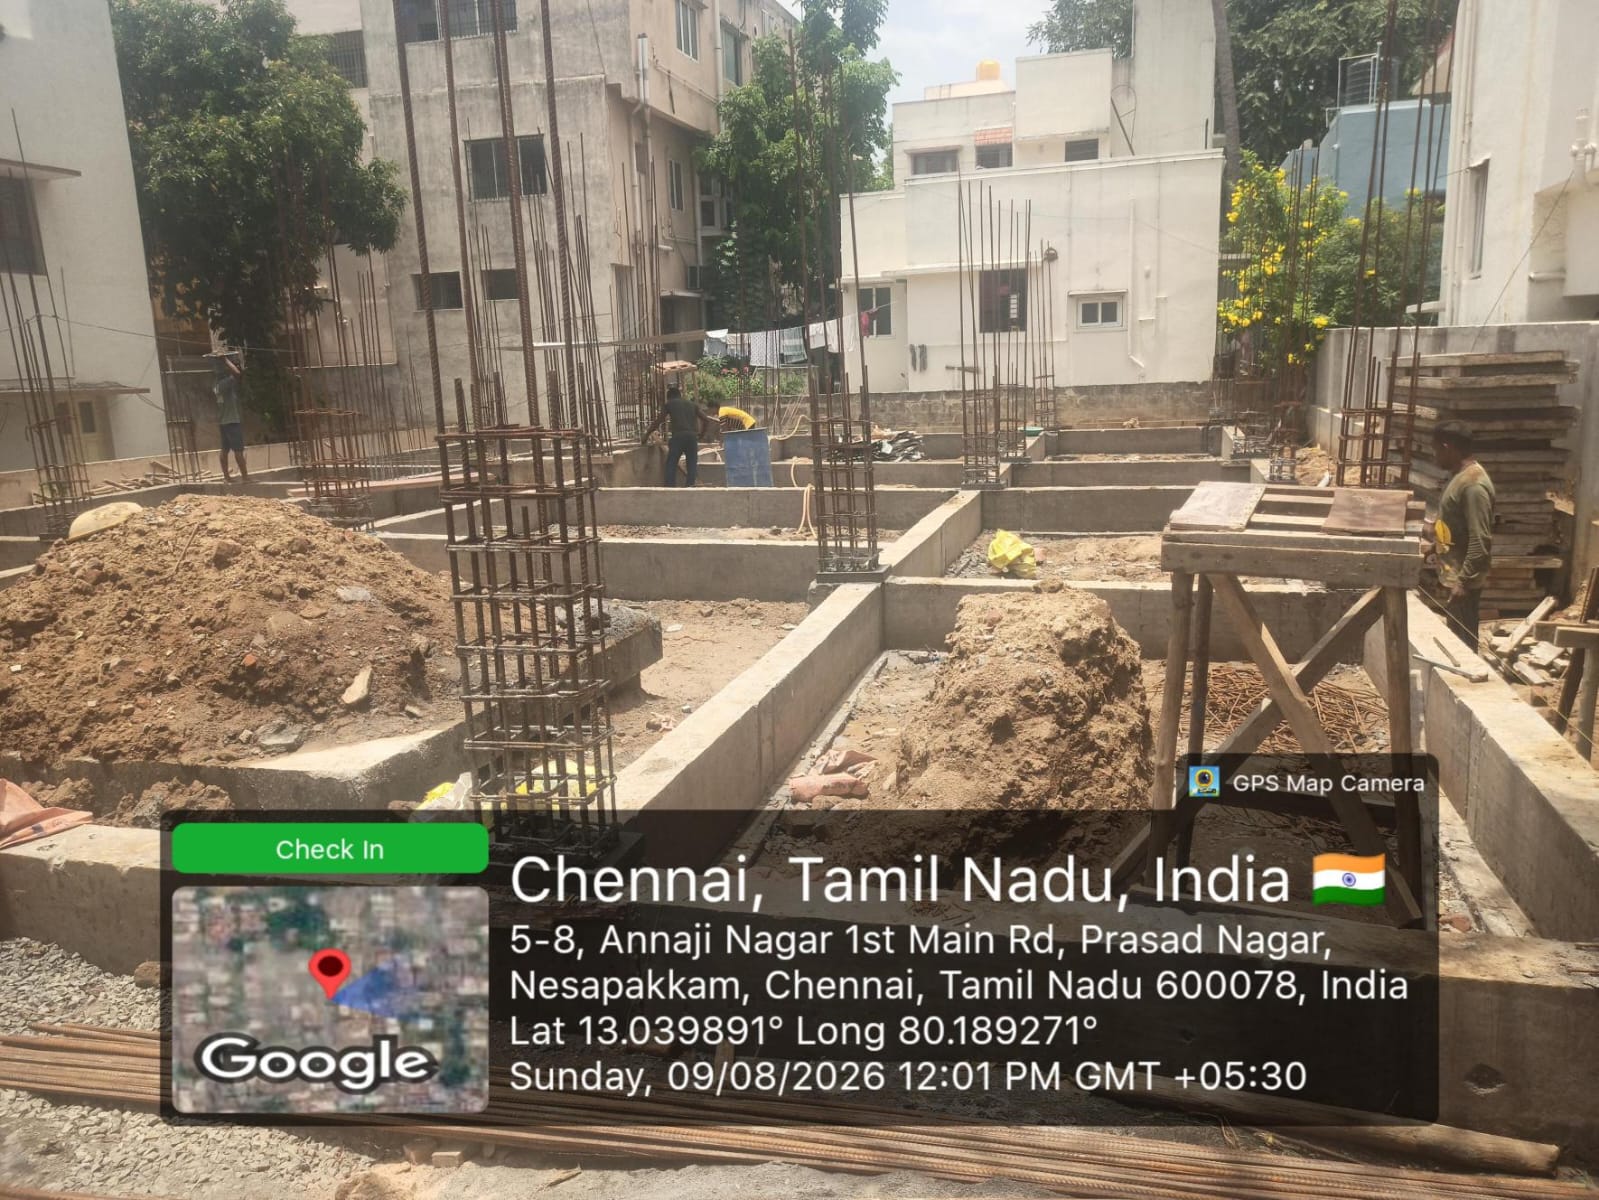

Welcome to Sivarams Ganesh Flats, thoughtfully designed to offer a comfortable and peaceful living experience with spacious, well-ventilated homes. Situated in a well-established location, the project enjoys convenient surroundings with residential communities, offices and educational institutions in close proximity. Designed with comfort and everyday living in mind, Ganesh Flats provides a welcoming space for you and your family to create a bright and fulfilling future.
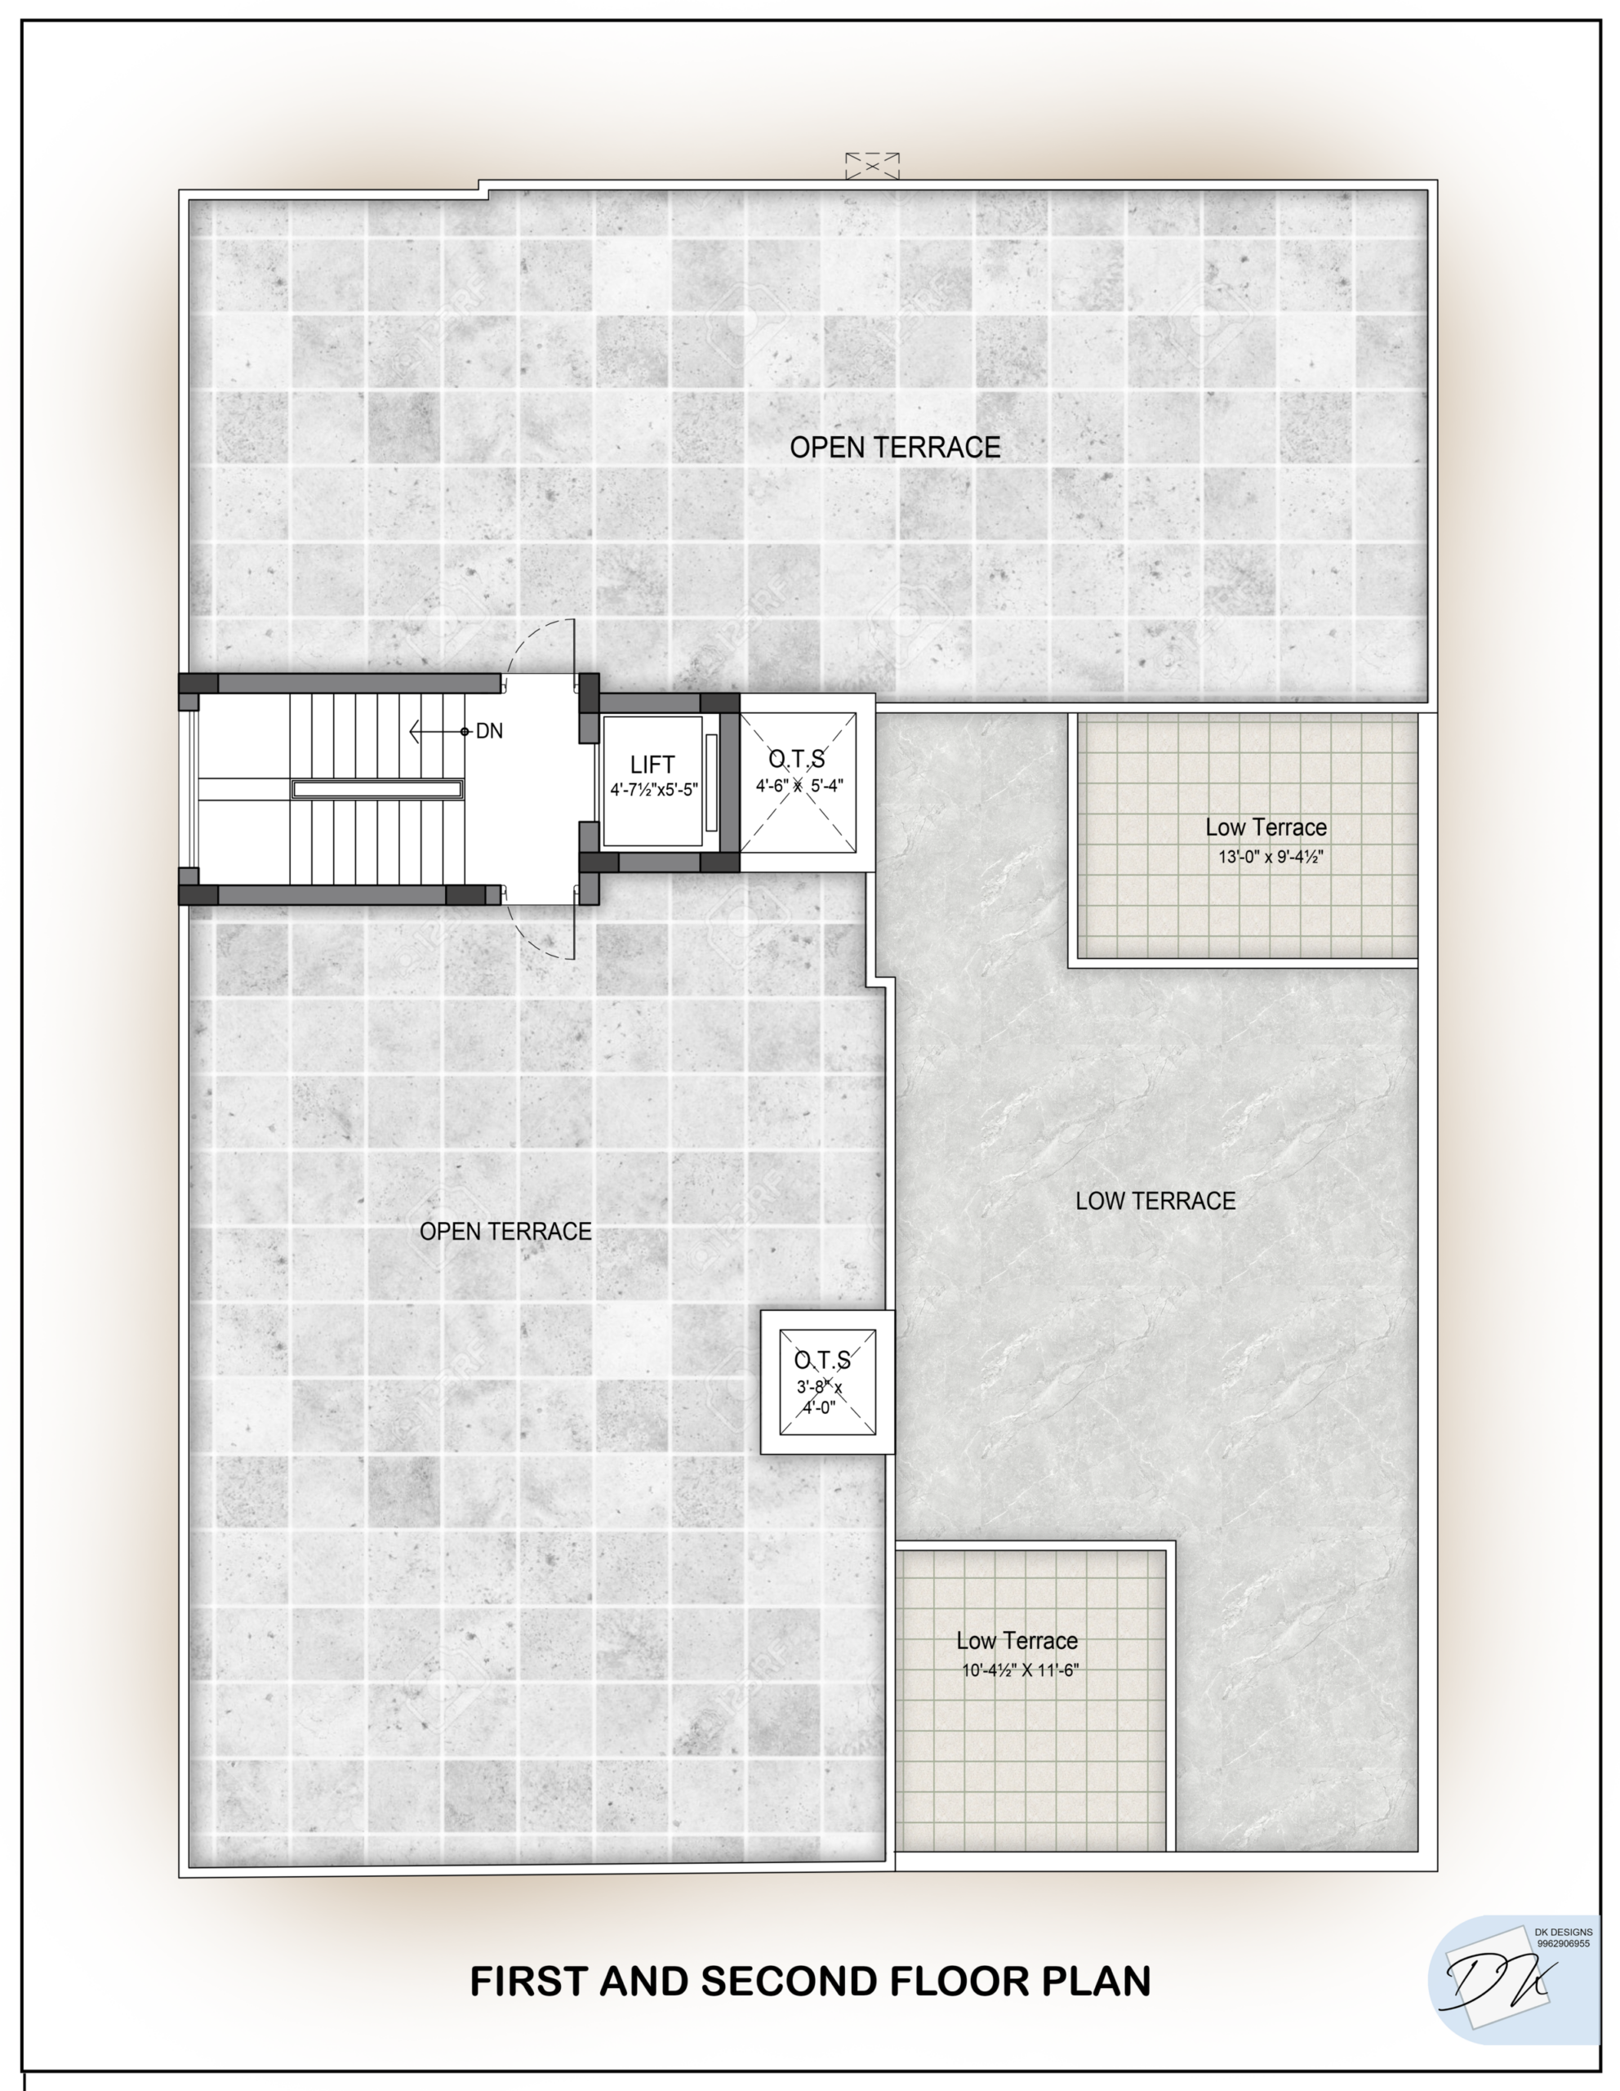
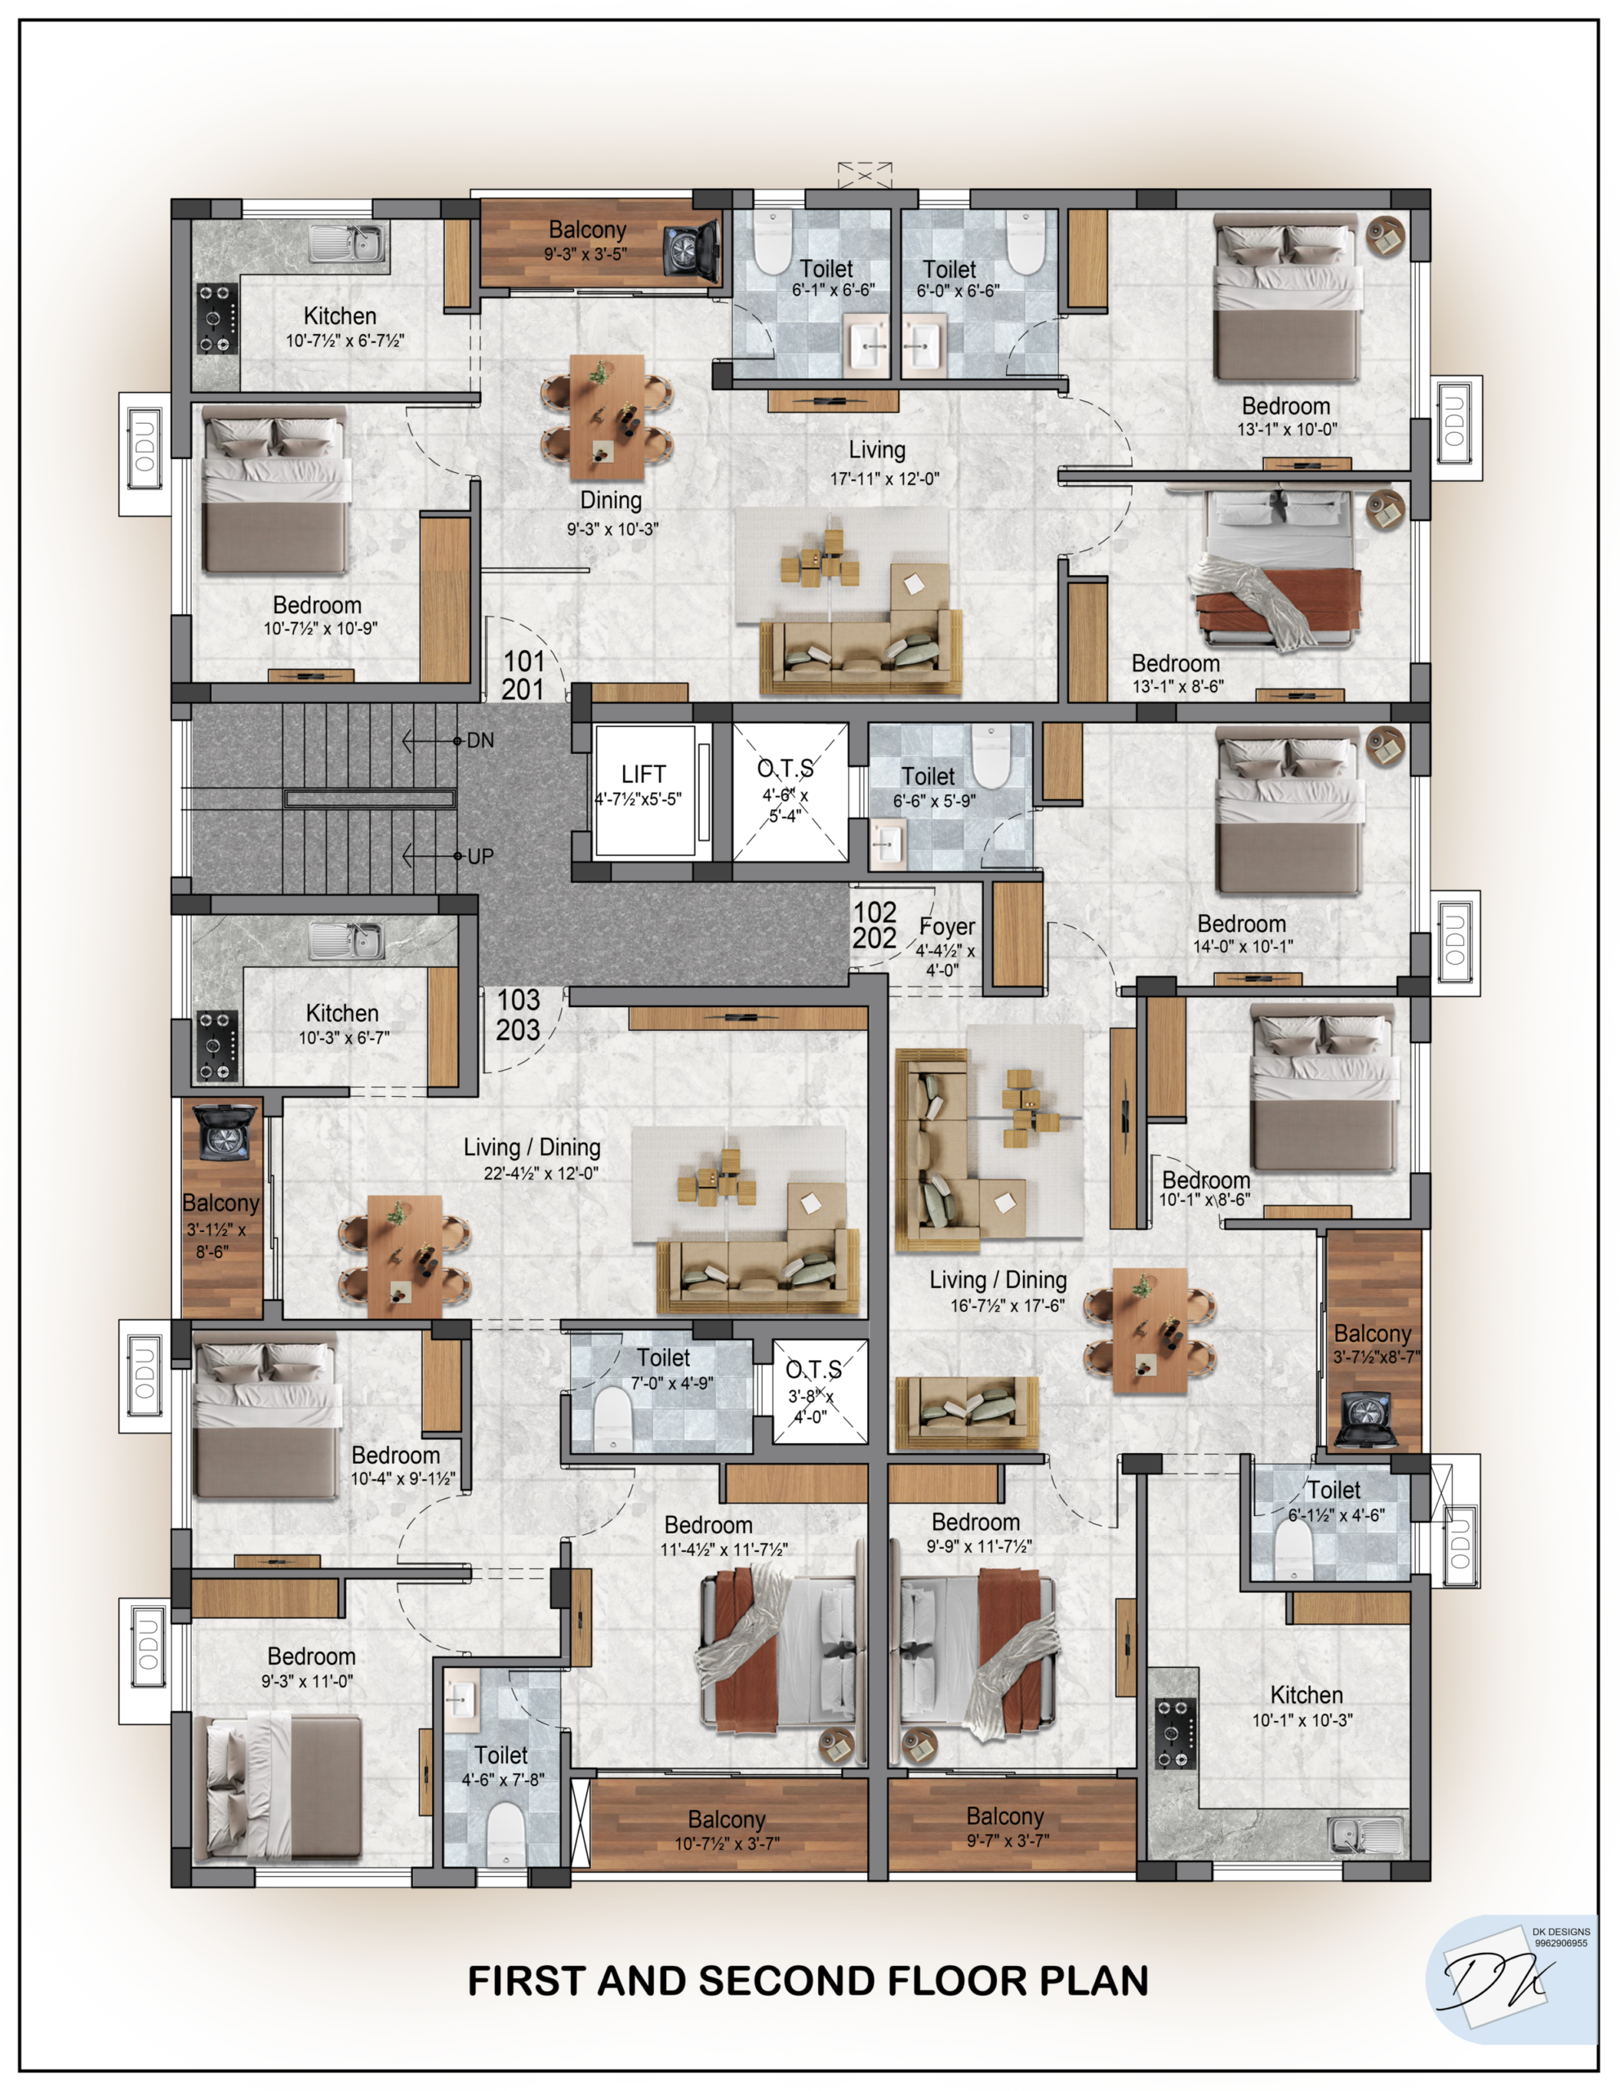
GENERAL / STRUCTURAL
- Setback will be as per the approved plan.
- All R.C.C. works will be carried out as per structural drawings.
- Basement finished floor level will be 3’6″ from road level.
- 9″ brickwork in CM 1:5.
- 4.5″ brickwork in CM 1:4 with 6mm rod at every 1.5′ once.
- Ceiling plastering in CM 1:3, 20mm thick.
- Compound wall on all four sides, 7 feet height from natural ground level.
- Stilt slab in RCC 1:1½:3.
- Window bottom slabs in RCC.
- Roof height: 10’0″.
- Concrete slab parapet: 4.5″ thick and 3’6″ height.
- Pest control.
- Weathering course with lime, brick jelly and concrete, minimum 2″ thick, including jaggery, kanuka watering, hammering and laying of clay tiles.
WOODWORK / JOINERY
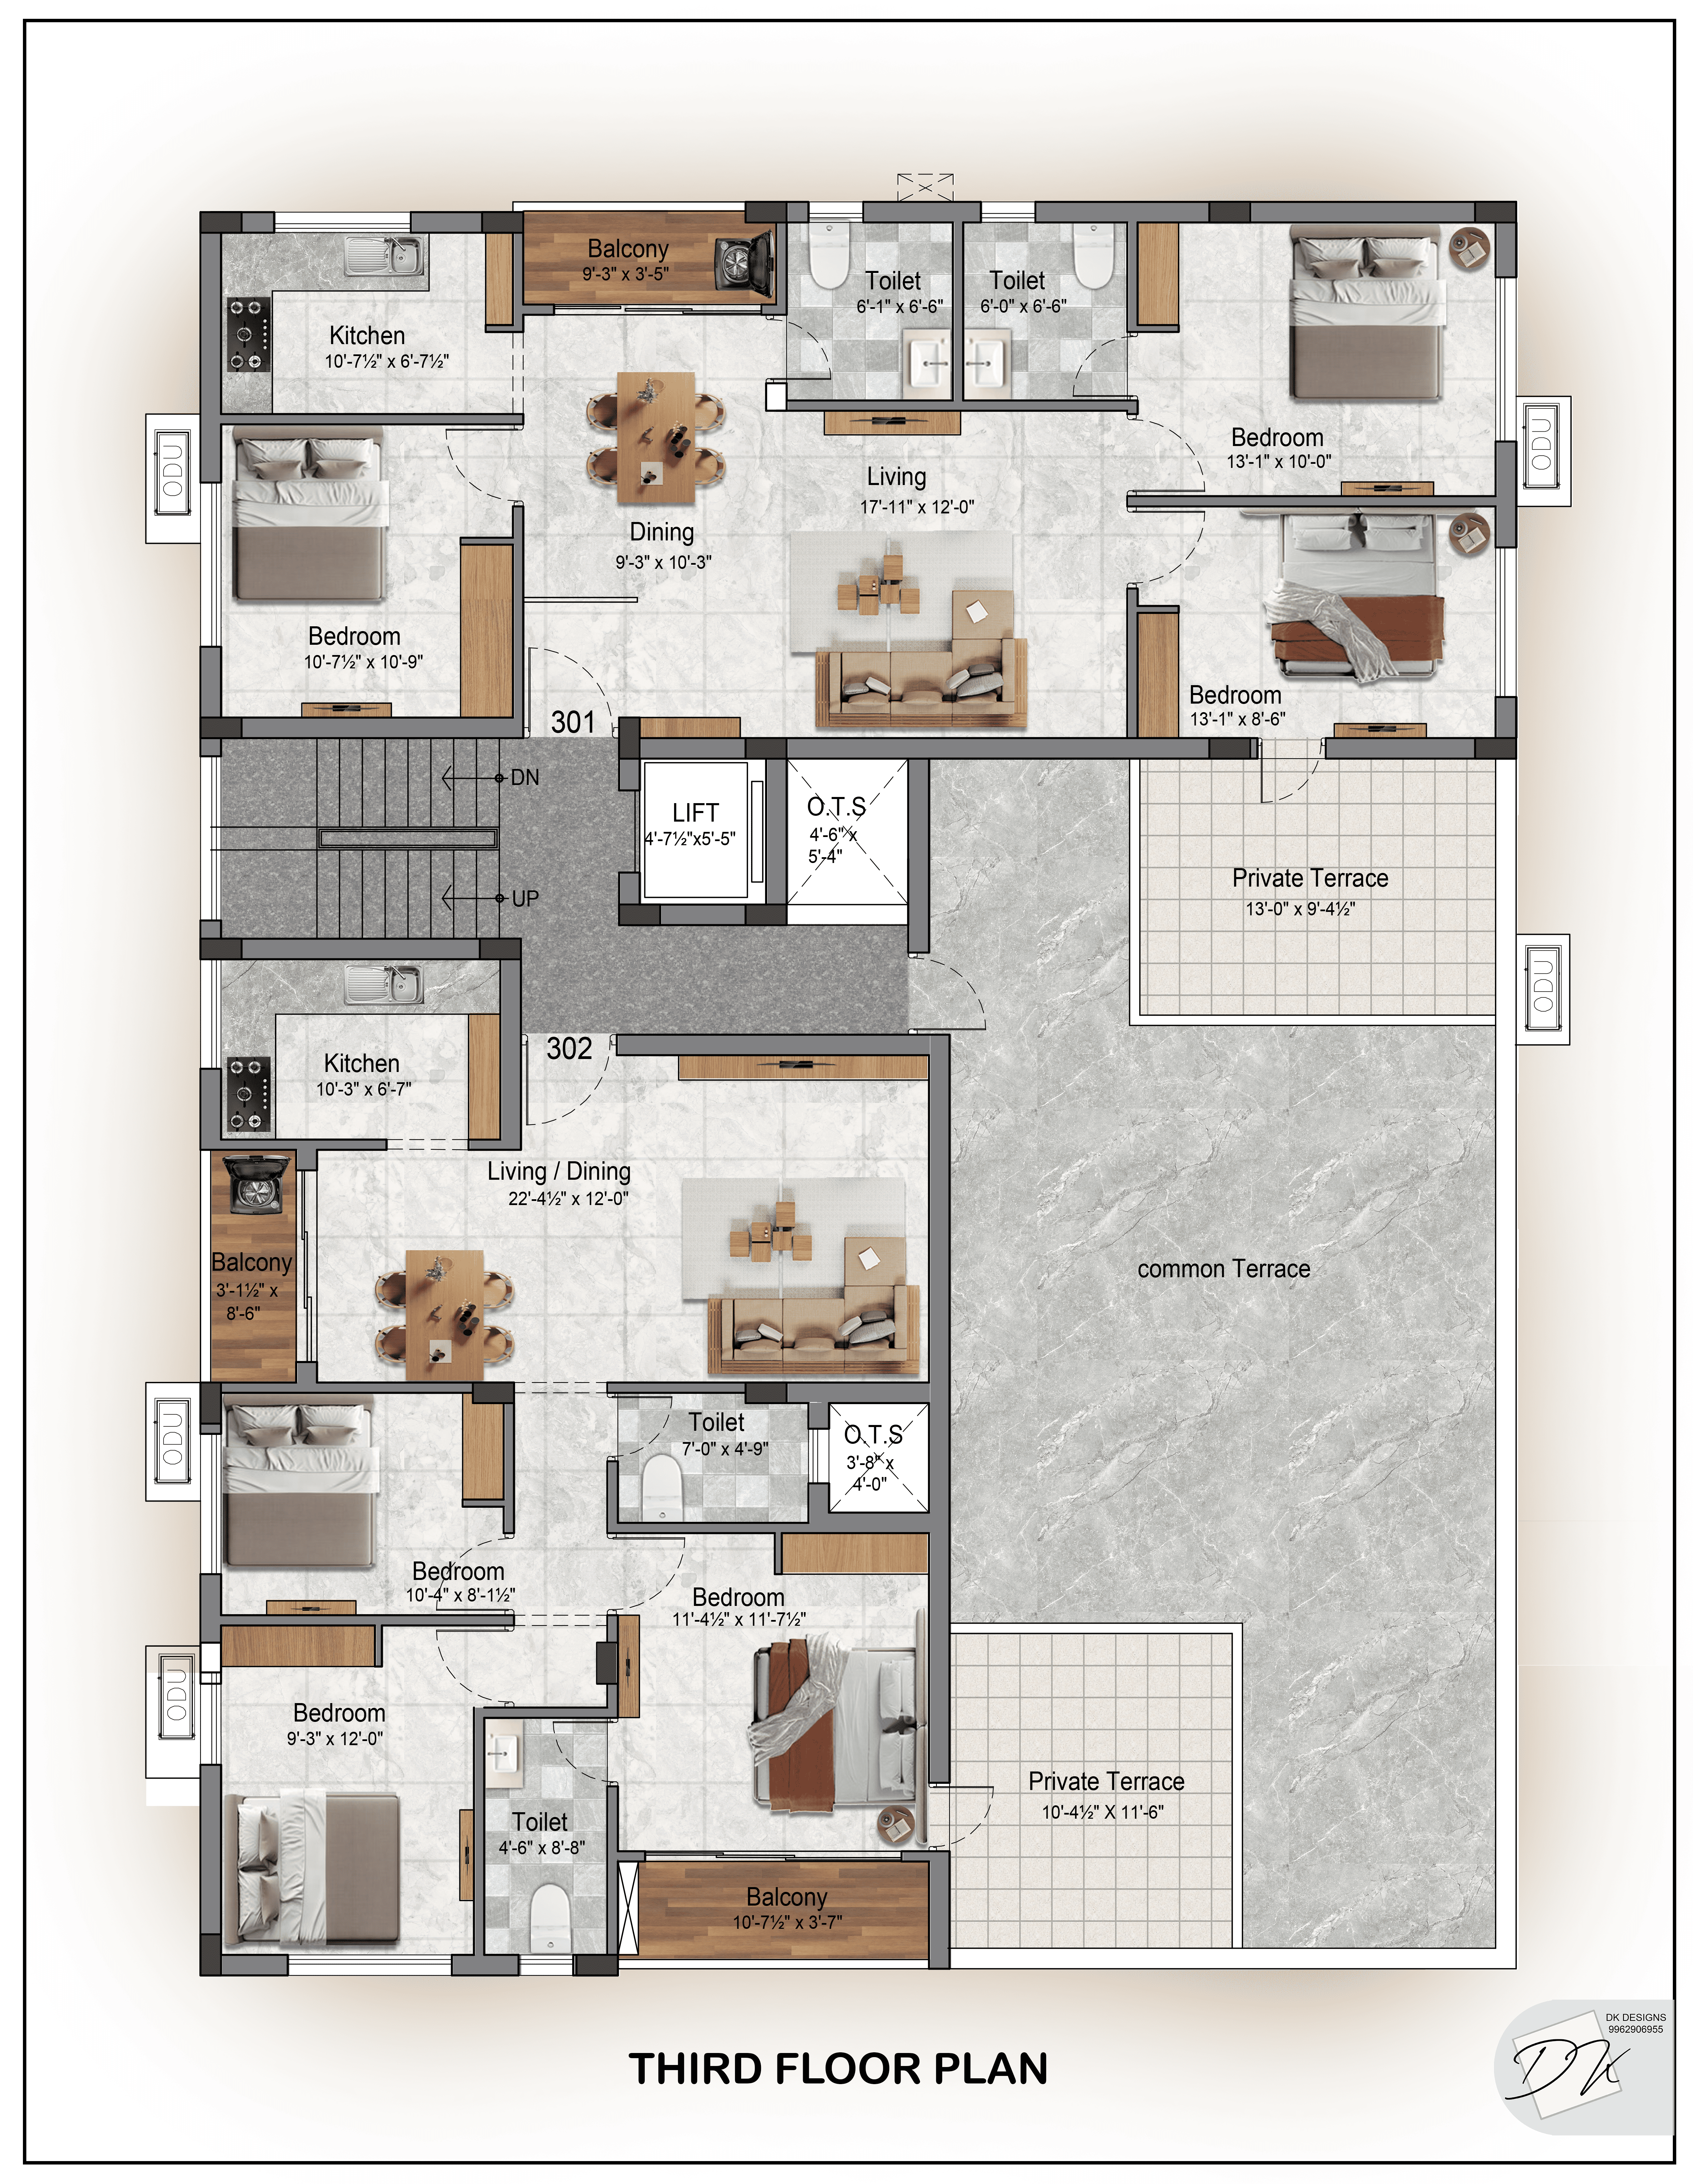

- 1’6″ depth wardrobe in bedroom.
- 1’0″ depth storage in kitchen.
- L-shaped kitchen platform with granite top.
- Stainless steel sink without drainboard.
- One loft in each bedroom.
- Borewell – 2 Nos.
- Drainage and Metro Water connection.
- Johnsons Automatic Lift – 1 No.
- Lift capacity – 6 persons.
- CCTV for apartments in common areas.
- Video Door Phone facilities.
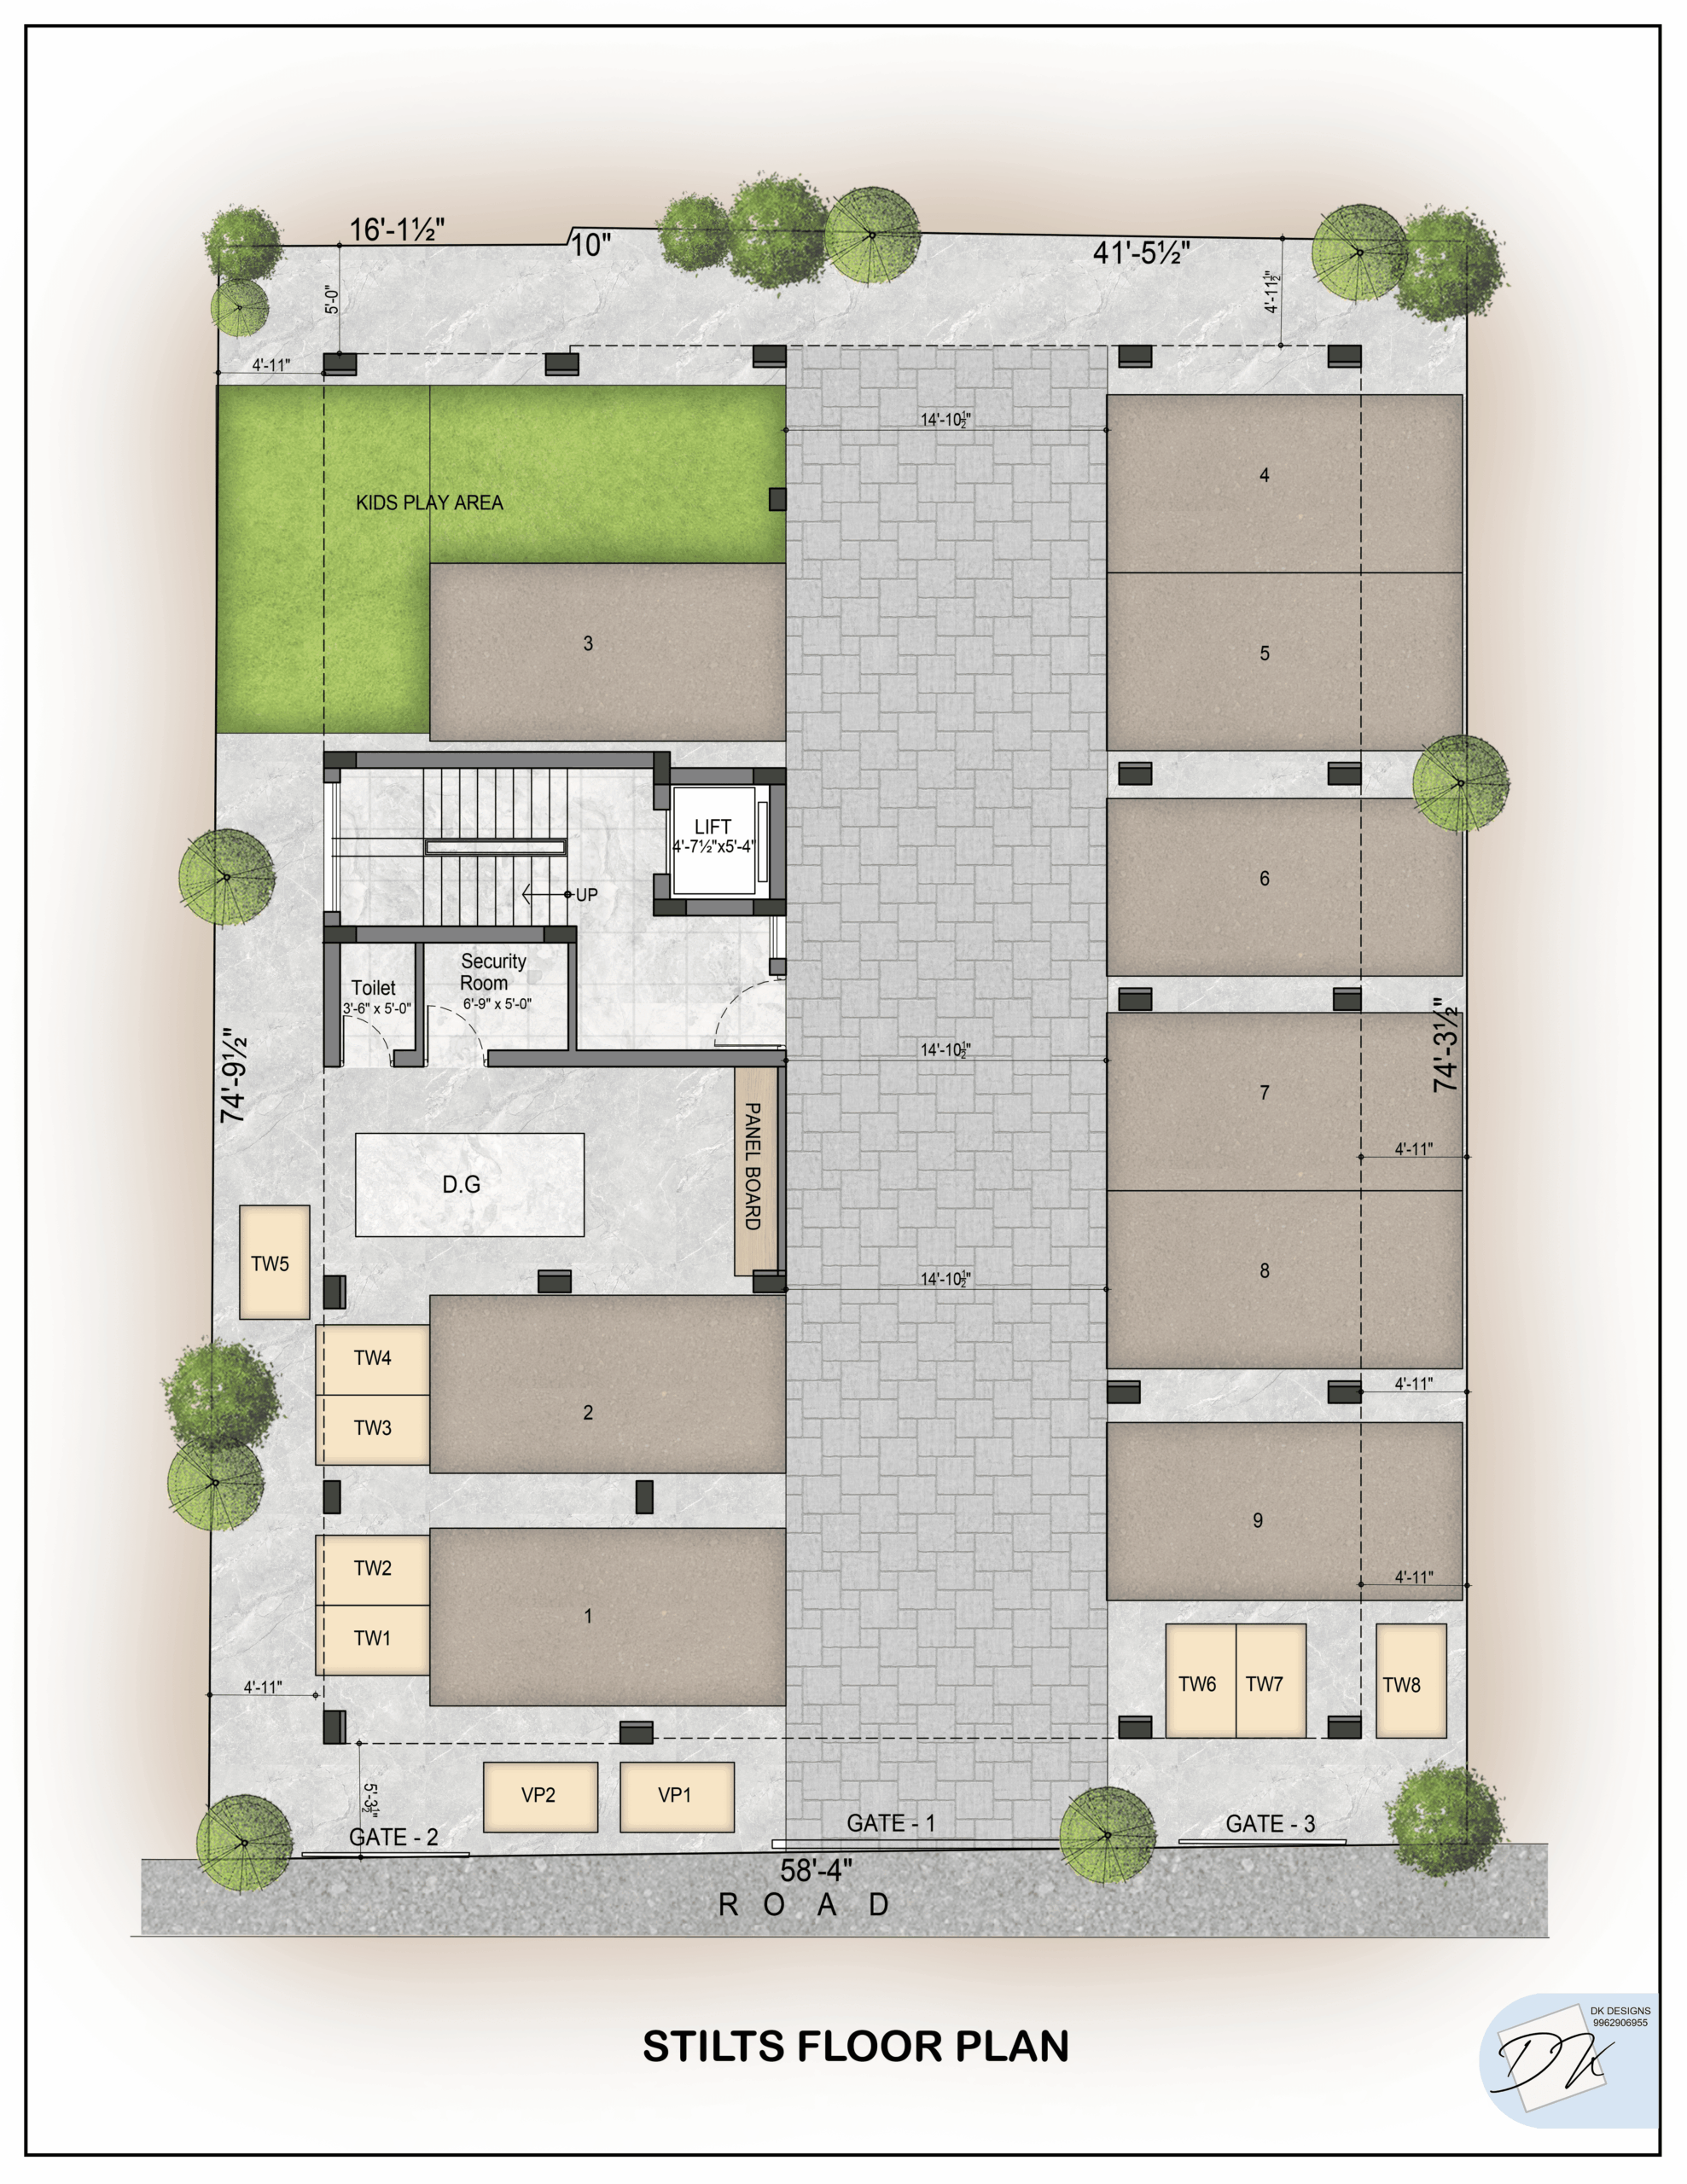
- Kids play area.
- Separate 2-wheeler parking.
- Security room with washroom.
- 3-phase EB connection for all flats.
- Separate pumping facility for borewell and sump.
- Terrace common lighting with separate 3-phase connection.
- Cloth liners – required number on terrace.
- Stilt floor and driveway paved with rubberized paving blocks.
- Lighting for common areas and setback.
- Plot barricaded with required material during construction.
- Sump – 1 No., capacity 12,000 litres, divided into 8,000-litre and 4,000-litre sections.
| STAGE | PERCENTAGE |
| Advance | 15% |
| Stilt Floor Basement | 15% |
| Ground Floor Roof Slab | 10% |
| First Floor Roof Slab | 10% |
| Third Floor Roof Slab | 10% |
| Brick Work | 10% |
| Plastering | 10% |
| Electrical & Plumbing | 5% |
| Flooring | 5% |
| Painting | 5% |
| Final Finish | 5% |